Find Your Layout


Floor Plans

Receive Up To 6 Weeks Free!

Up to 6 weeks free! New residents only. Contact for more info.*

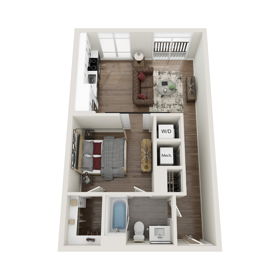
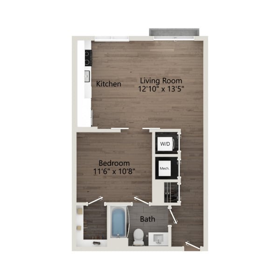
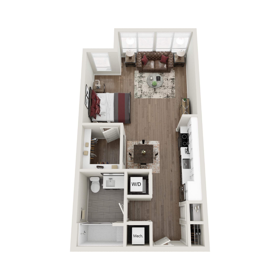
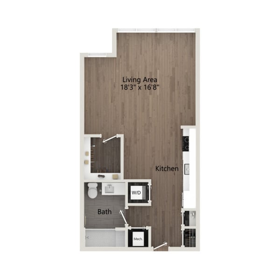
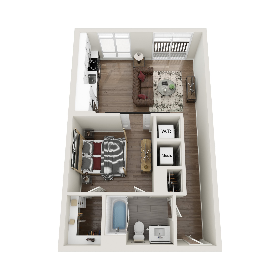
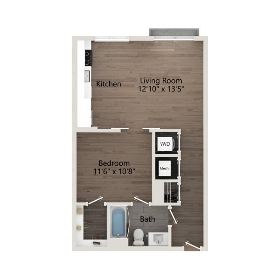
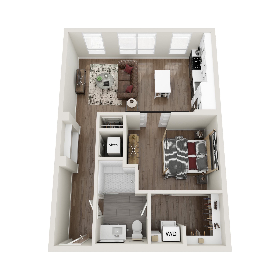
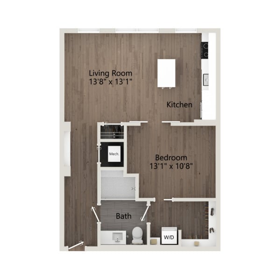
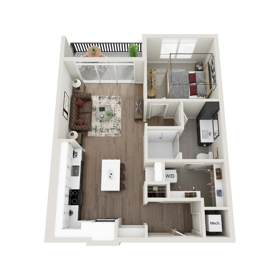
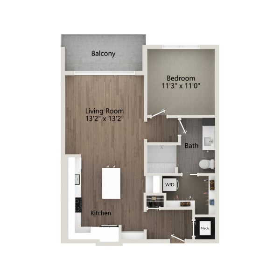
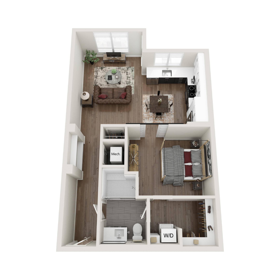
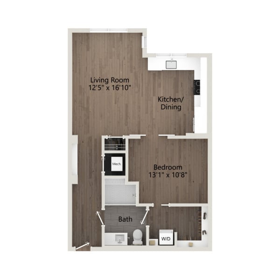
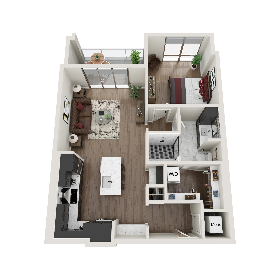
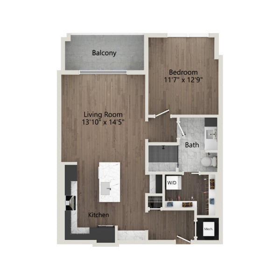
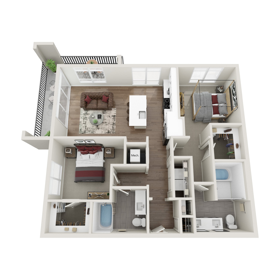
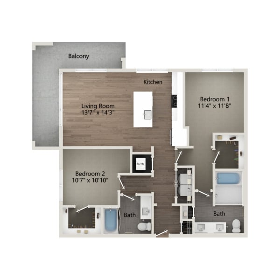
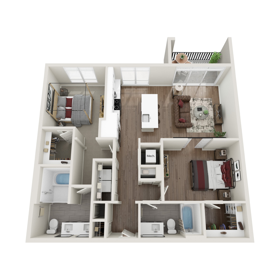
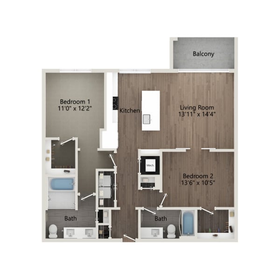
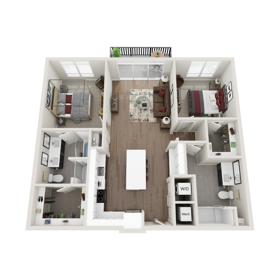
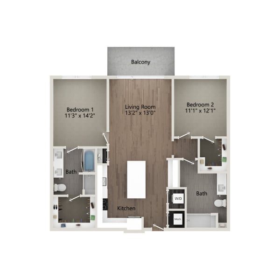
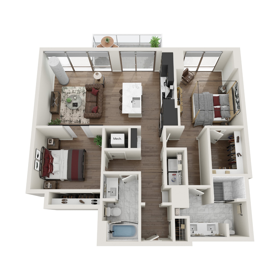
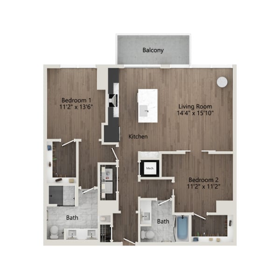
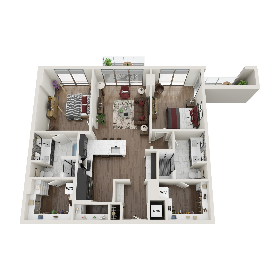
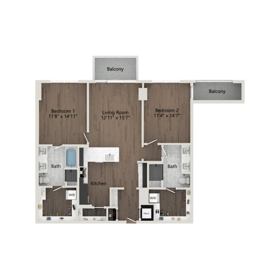
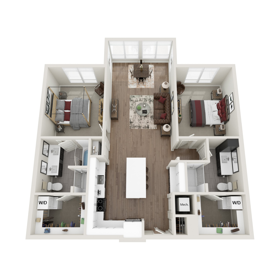
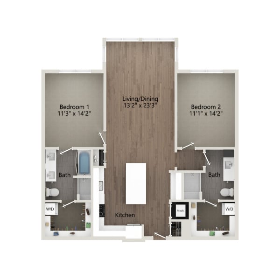
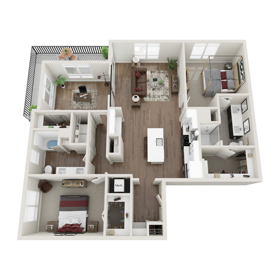
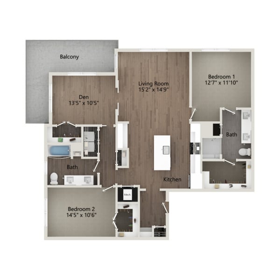
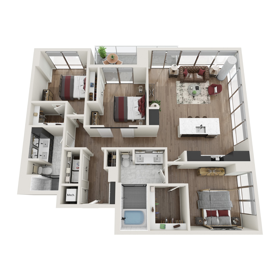
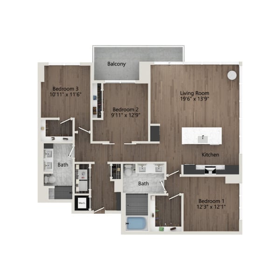
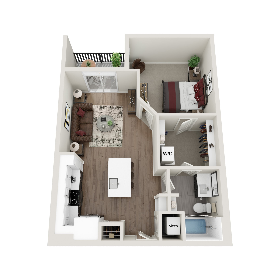
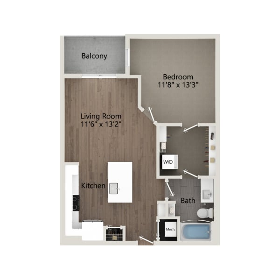
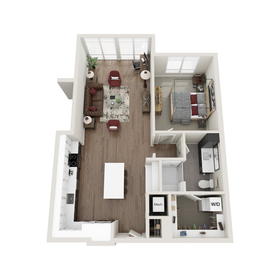
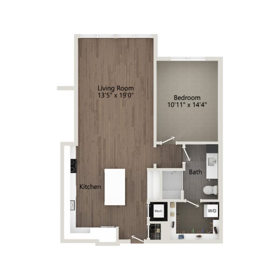
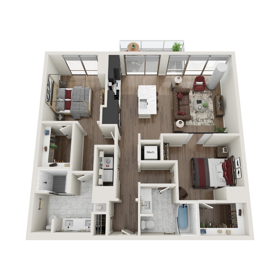
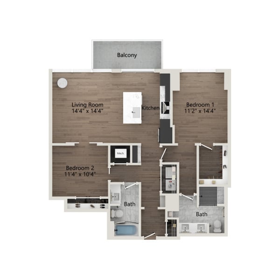
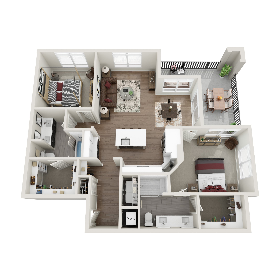
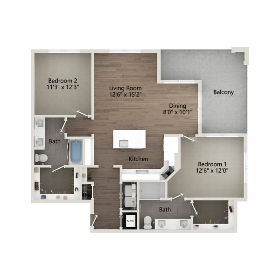
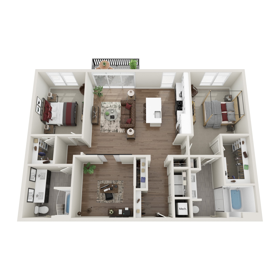
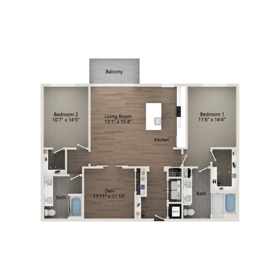
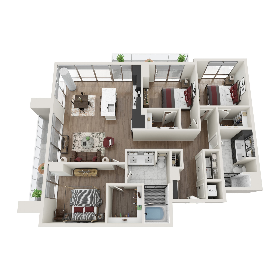
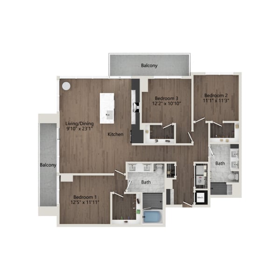
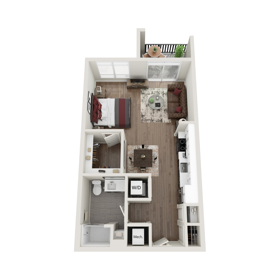
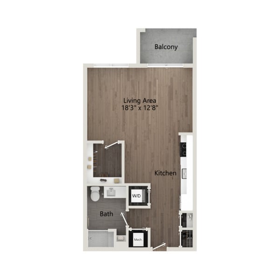
500 West Trade offers studio, 1-, 2-, and 3-bedroom floor plans with bright living space, well-sized kitchens, and closets that keep things out of the way. See what each home actually feels like in the virtual tour gallery.

For high-rise homes, take a look at The Tower residences. Check current availability, then browse more photos and details to narrow in on your favorites.

$4,500
0 floor plans

S1

Studio  |  1 Bath  |  608 SF

S2

1 Bed  |  1 Bath  |  640 SF

S1S

Studio  |  1 Bath  |  664 SF

S2S

1 Bed  |  1 Bath  |  681 SF

S3

1 Bed  |  1 Bath  |  736 SF

A2

1 Bed  |  1 Bath  |  748 SF

S3S

1 Bed  |  1 Bath  |  775 SF

A1.T

1 Bed  |  1 Bath  |  805 SF

B1

2 Bed  |  2 Bath  |  1141 SF

B2

2 Bed  |  2 Bath  |  1152 SF

B3

2 Bed  |  2 Bath  |  1186 SF

B2S

2 Bed  |  2 Bath  |  1200 SF

B2.T

2 Bed  |  2 Bath  |  1226 SF

B3.T

2 Bed  |  2 Bath  |  1242 SF

B3S

2 Bed  |  2 Bath  |  1272 SF

C2

3 Bed  |  2 Bath  |  1495 SF

C1.T

3 Bed  |  2 Bath  |  1534 SF

A1

1 Bed  |  1 Bath  |  711 SF
Call For Price

A3

1 Bed  |  1 Bath  |  778 SF
Call For Price

A4

1 Bed  |  1 Bath  |  802 SF
Call For Price

A5

1 Bed  |  1 Bath  |  857 SF
Call For Price

B1.T

2 Bed  |  2 Bath  |  1179 SF
Call For Price

B4

2 Bed  |  2 Bath  |  1215 SF
Call For Price

C1

3 Bed  |  2 Bath  |  1472 SF
Call For Price

C2.T

3 Bed  |  2 Bath  |  1538 SF
Call For Price

Elevate Your Home Life